Friday, September 7, 2018

Four Bedroom Double Story House Plan With A Total Size Of 162 Square Meters


A nice patio leads to the entrance of the spacious living room with adjoin dining area. The dining area has access to a patio big enough to set up an outdoor eating area. The house plan provides a spacious kitchen with a lot of high and low level cabinets. Outside the kitchen, you have a kitchen yard with a laundry area.

4 Bedroom House Plan
The bedroom downstairs is spacious and en suite with walk-in closets. A guest cloak room is provided downstairs, conveniently tucked away right before the bedroom.


The house plan has 2 car ports.
The master bedroom has a front and back balcony while the two other bedroom upstairs has access to the back balcony.

Sizes and Spaces

The total size of the house is 162m2, offering a ground floor area of 90M2 and an upper floor area of 62M2 and an additional 10M2 of balcony space.

The overall plinth dimensions is 11meters by 10.1meters
Loading...

Land Requirements for the Supreme 4 Bedroom House Plan
This design is perfectly suited to fit on an eighth of an acre piece of land but it can be squeezed into a 40*80 piece of land, leaving minimal space around the house.

Detailed Features:
• Spacious Living Room

• Adjoining Dining Room

• Patio outside the Living Room and the Dining Room

• Master en suite Bedroom Upstairs with Back and Front Balcony

• 2 additional Bedroom Upstairs with Access to Back Balcony

• The 2 Bedrooms Upstairs have a Shared Bathroom

• 1 En Suite Bedroom Down Stairs

• Shared Cloak Room Down Stairs

• Kitchen

• External Laundry Area


Loading...

Modern House Plan Designed To Be Built In 208 Sqaure Meters


- Designed with regard to airflow in the home. Especially in the bedroom. Can be used to vent air. -3-4 side of the room wall. It can protect the well being of various respiratory diseases as well.
- Design a spacious front porch in the lower floor of the house to relax or do family activities. If you are a member,
you will be able to change the space. Or to add parts. Have a variety Adding a bedroom to the bathroom in the terrace.
- Designed to raise the floor from the surface to 1.2 meters to prevent moisture. And insects will destroy the house and help extend the life of the house for longer. Also used as a storage area.


- Supports members in the elderly. There is a wheelchair on the house (Wheel Chair) and designed to be a home elevator. Used to bring the elderly up to the second floor. The home lift will be a basic tool that will be available in the future in the society of the elderly.
- A home worth the investment. Can accommodate members with multiple age ranges. And there are quite a lot.
- A home energy saving. Focus on air circulation in the home to cool. Reduce power consumption from cooling electrical equipment.
- Design a special structure to protect the earthquake.


Loading...


Loading...

Thursday, September 6, 2018

Tropical House Plan Designed To Be Built In 125 Square Meters


Tropical homes are common signature houses of exotic places, but are also existing anywhere. Specifically designed to focus on environment, tropical houses address concerns on climate and ventilation. Experience the coziness of this elevated tropical one story house: blend of nature and architecture. This house is a decoration in tropical style that will catch your eye. Designed to embrace the environmental conditions, the building has a floor area of 125 sq.m. While complying with the legal housing requirements of 1.5 meters minimum setback, it requires 290 sq.m. lot to build.


Loading...


Loading...

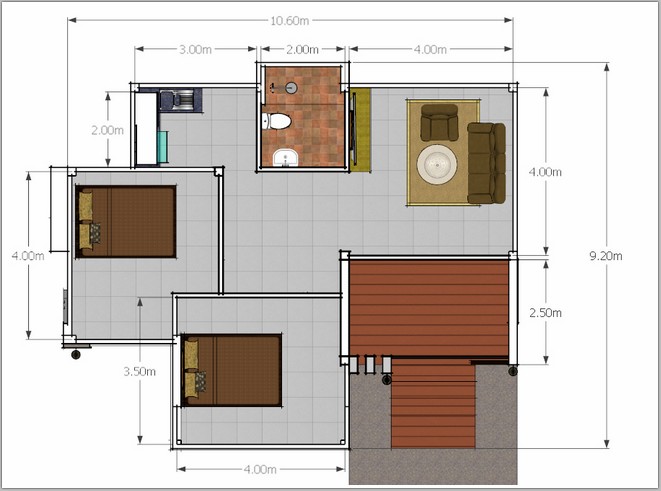
Small House plan Designed To Be Built In 73 Square Meters


Small one bedroom house with 2 bedrooms, 1 bathroom designed to fit the small family looking for a family home with no need for spacious. And do not spend a very high in the budget of not more than 1 million, which is even a small house. It has been designed to stand out in shape. Full Functionality Three cars can be customized. It also takes into account the flow of air in the home as well.

Designed with airflow in mind. In the bedroom Can be placed in the ventilation window for 2-3 sides of the room.
Loading...
- A spacious front porch is designed in the front of the house for relaxation or family activities.
- The house can be adjusted to the home. Areas Or to add parts. Have a variety


- a platform designed from the ground level of 1.2 meters to prevent moisture. And insects will destroy the house and help extend the life of the house for longer.


Loading...
Wednesday, September 5, 2018

This House Plan Would Be Great On A Quarter Acre Or More Property


This design would be great on a quarter acre or more property, though it would fit great on an eighth acre (50×100 feet) plot with the omission of the garage. The A silhouette that is visible on the side of the building is balanced with the three dormer windows and balcony that stick out of the front and the back of the building.


With a floor area of 457 square meters (4917 square feet), this home design offers a residence with:

Loading...
5 bedrooms (all en suite)
A large living room
Dining room
Partially enclosed kitchen
A family room lobby
Attic en suite office/den
Self contained servant quarters with two other bedrooms and kitchenette
2 Car Garage


Loading...

Single Story Three Bedroom House Plan Designed To Be Built In 233 Square Meters


Single storey house with 3 bedrooms, 3 bathrooms, designed with a square shaped house that may be called mathematical home box. There are two levels of playgrounds and platforms for easy access to the home, including valuable space, as well as underfloor parking, and under-floor storage. MD19 is also available. Designed to house earthquakes. The flood is not very high. The area required by a typical medium size house with 3 bedrooms, 3 bathrooms Heel basement with parking for 2 vehicles or converted into living space under it
- the Divide area is generously proportioned on. Both shape and function fully. By separating the kitchen under the house to prevent problems. And stairs up from the house. Separate upper and lower bedrooms for the convenience of elderly residents.
- Spacious front porch designs in front of the house and at the top of the house.
- Designed to allow homeowners to adjust to a variety of areas. For example, if you want to make a 4 bedroom home can be adjusted by the wall in the living room. Or to modify the basement to the living space in the future much more


- on the platform of 1.5 meters can be converted into a storage room things a lot
- to support the flood level in the second level is 1.3 meters and 2.8 meters. the
Loading...
- roof designed by hiding it inside a sheet Metal sheet features a poured cement deck. No heat or rain leakage.


Loading...